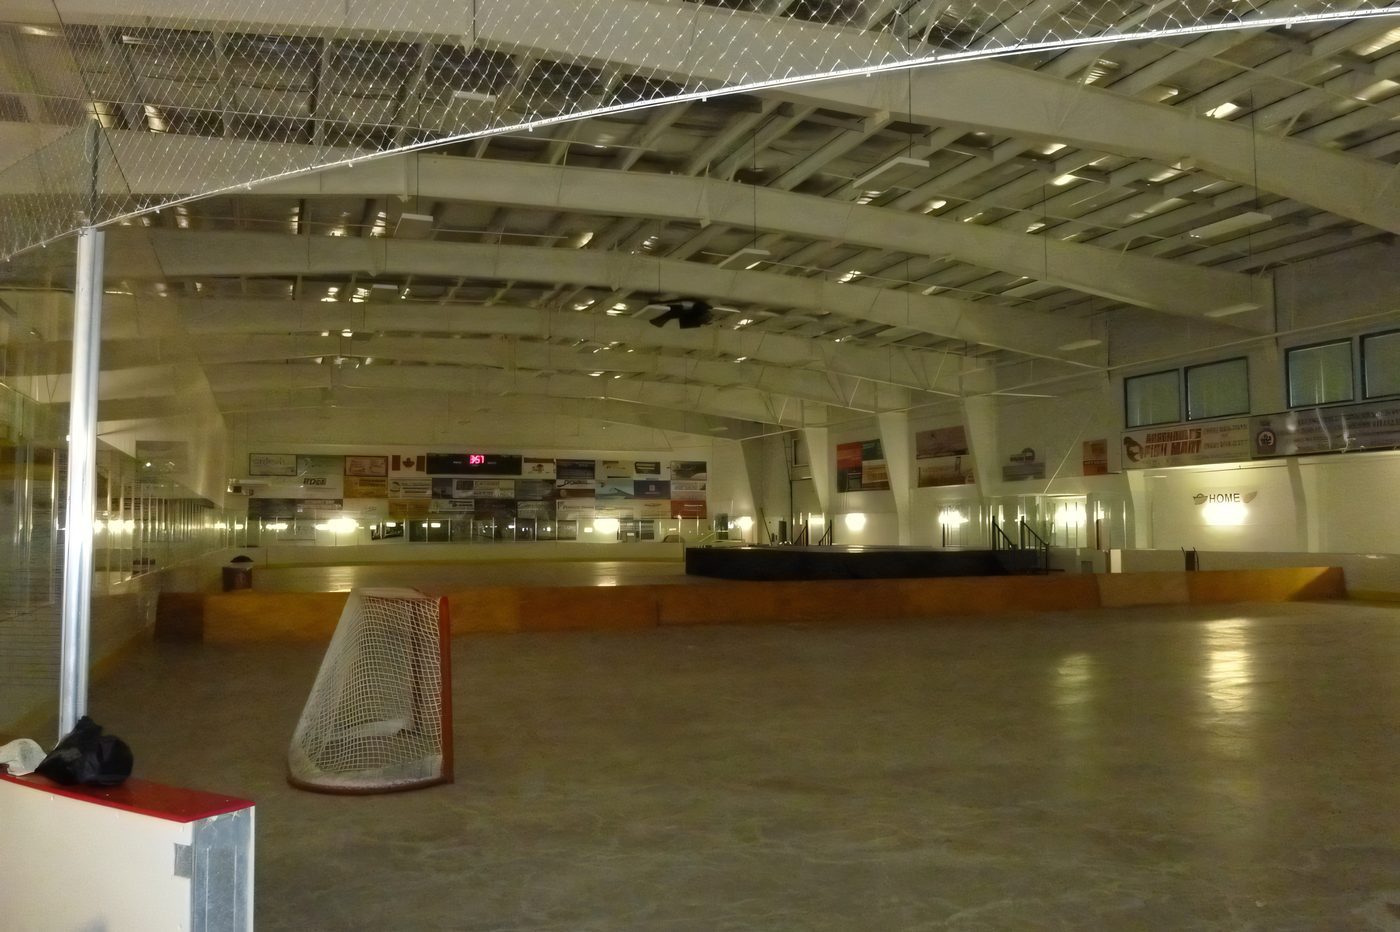
Community arena
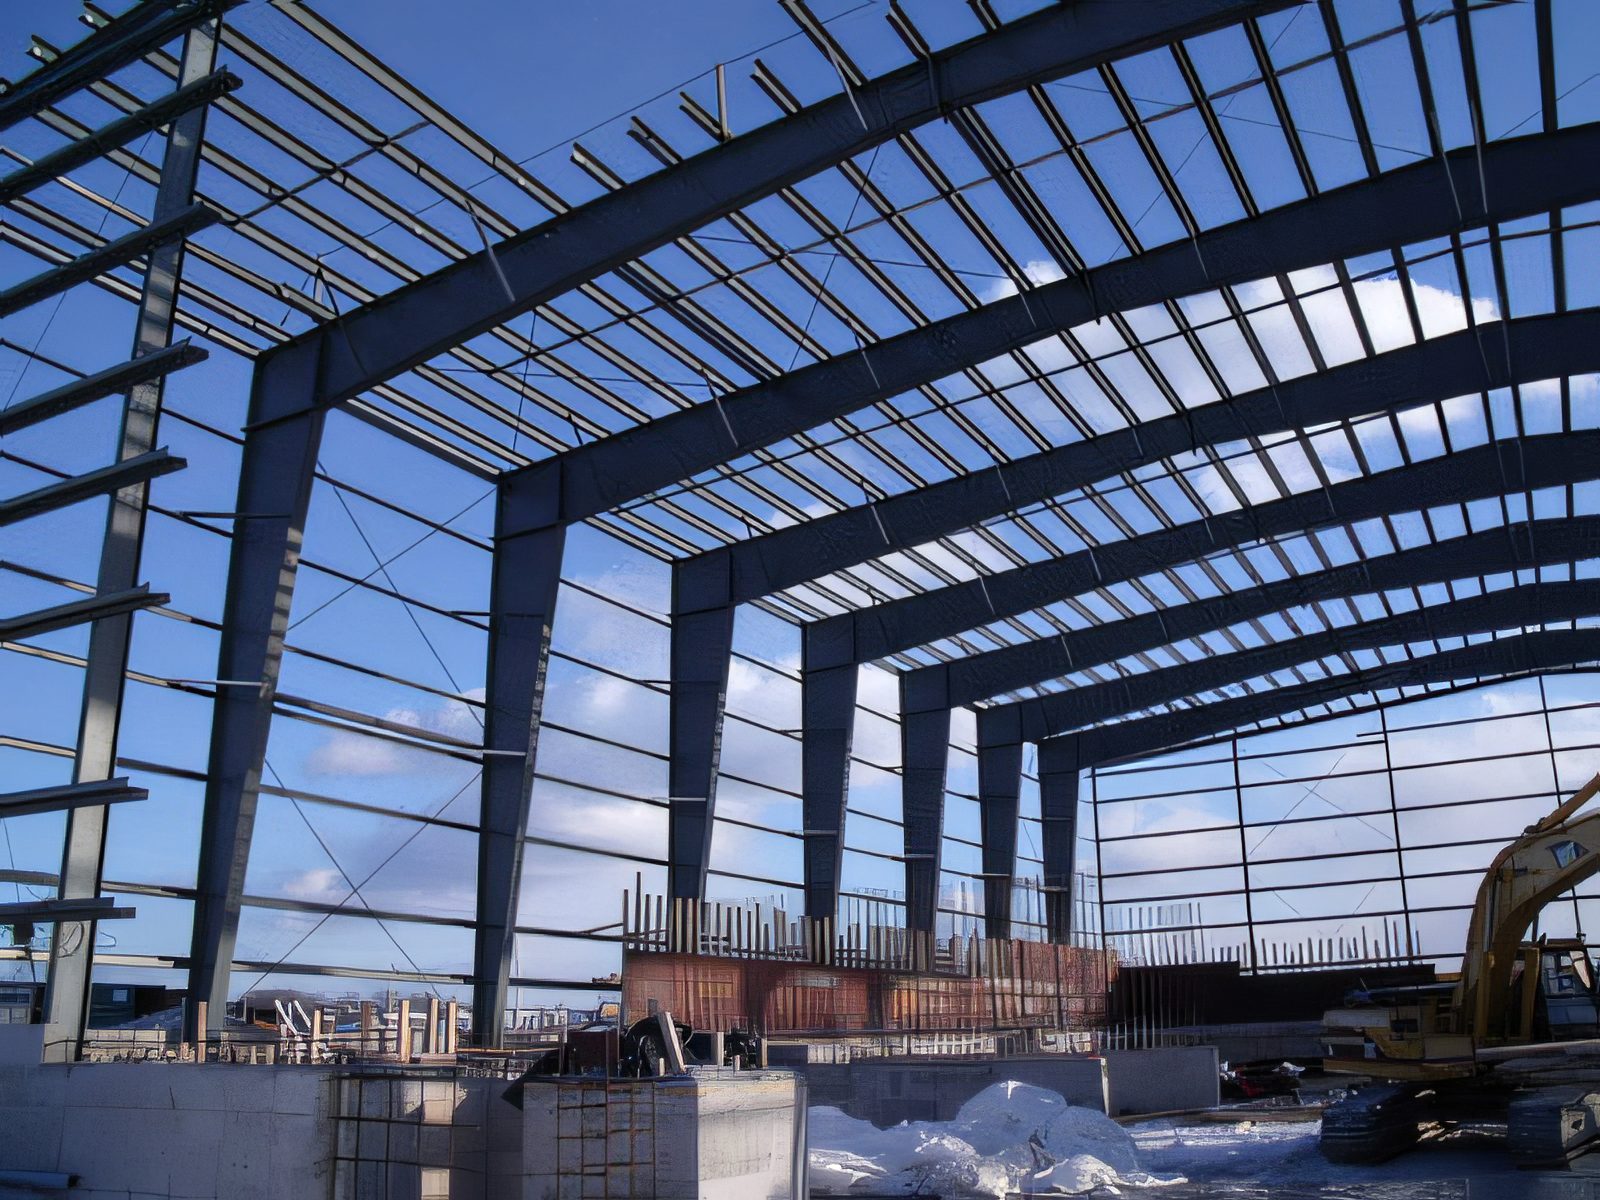
Clear-span steel, ice below
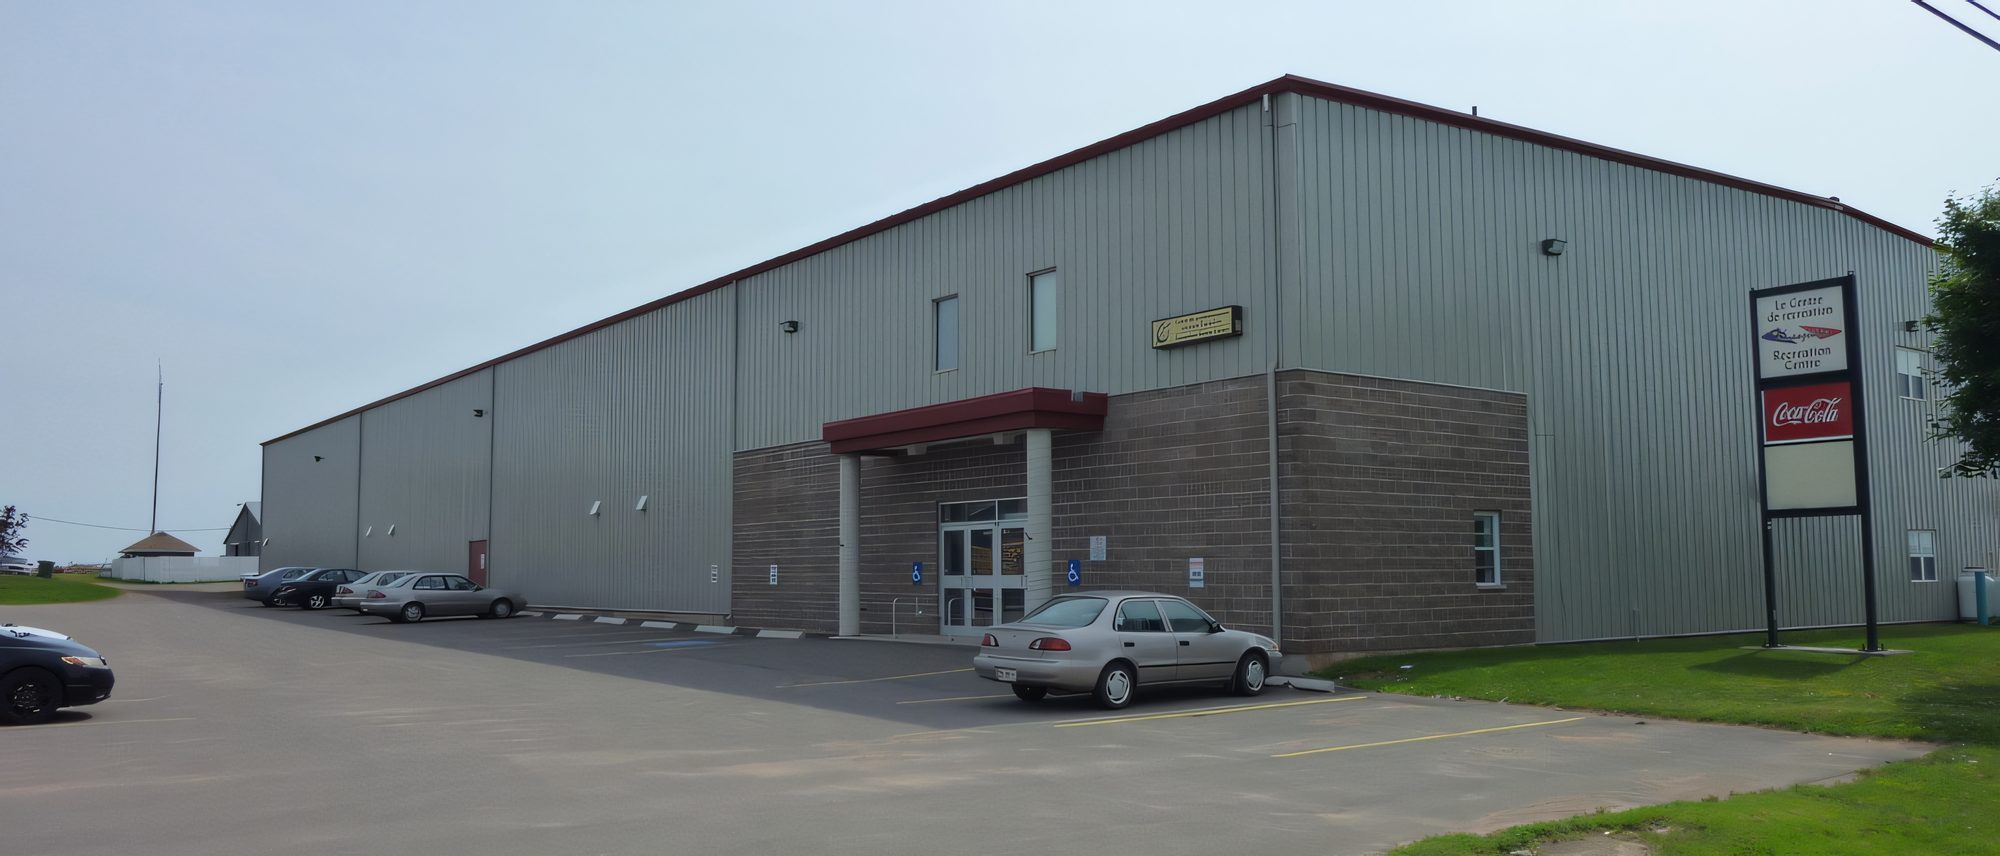
A pre-engineered structure carries the whole roof without a post on the floor. The O'Leary rink in our list is 31,000 square feet of it.
 (902) 854-2650→

General contractor · Wellington, Prince Edward Island · Since 1972
Wellington Construction is a family general contractor on Route 124, at it since 1972. Design-build commercial work, Steelway pre-engineered steel buildings, concrete foundations, project management — and the new homes and renovations the company started with. On time, within budget, no compromise on safety or materials.
1972
Founded in Wellington by Alphonse Arsenault and Edgar Gallant
Design-build
The specialty the company is known for across the Island
Steelway dealer
PEI dealer for pre-engineered steel buildings
Family owned
David and Roger Arsenault, owners since 2003
Four lines of work
The company started on residential and agricultural jobs in 1972 and grew into commercial, industrial, institutional and public tender work. Today it is known for design-build — but the other three lines never left.
01
Recreation centres and rinks, seniors' complexes, manufacturing plants, community centres. Design, management and the build itself, Island wide.
Commercial projects→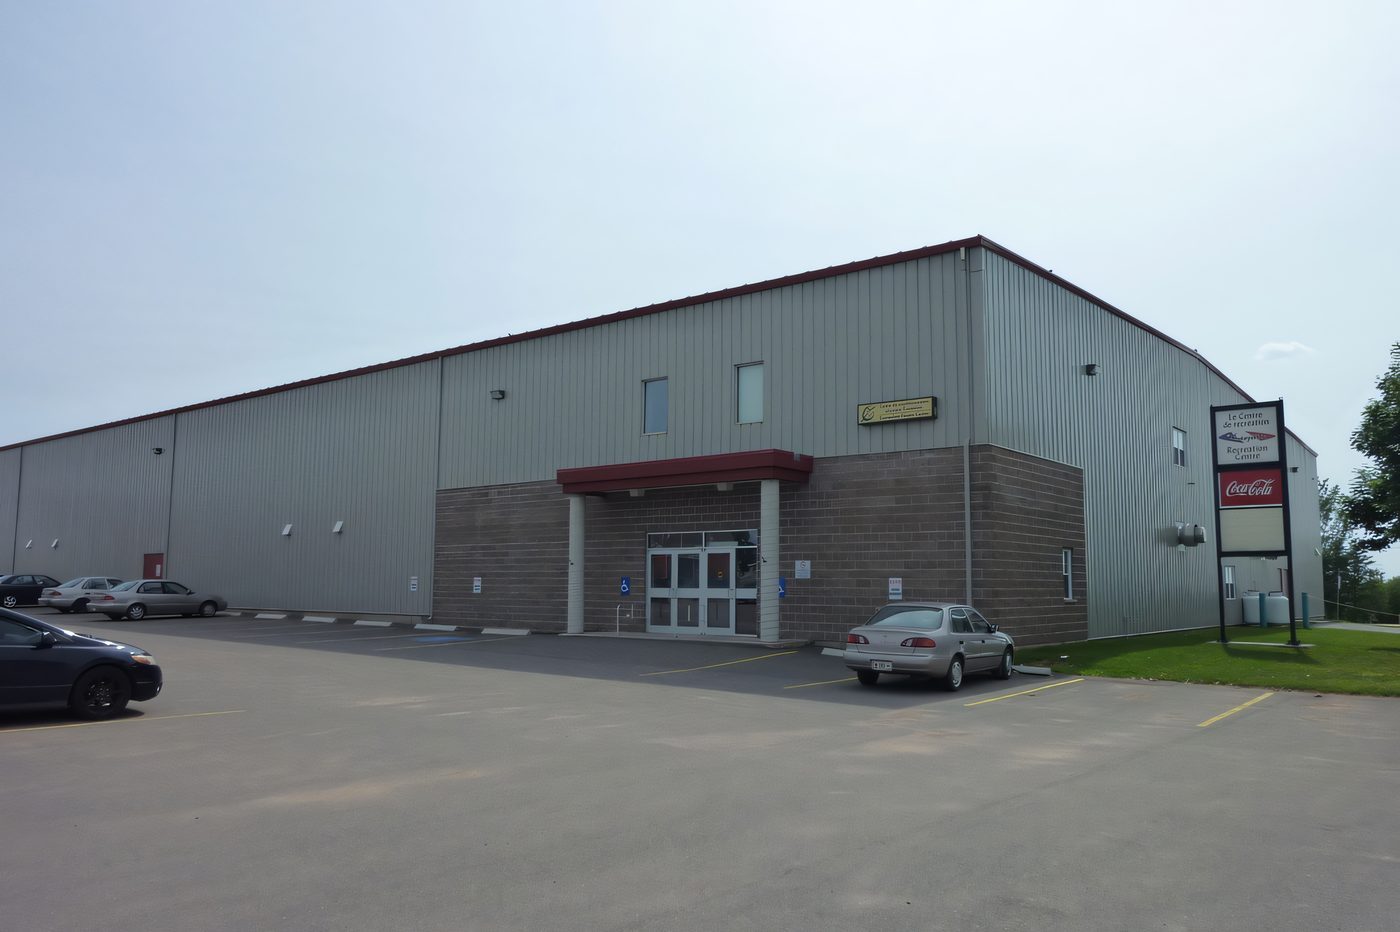
02
PEI dealer for Steelway. Arenas, shops, plants and farm buildings: the Steelway line covers industrial, commercial, recreational, institutional and agricultural work.
Steel buildings→Island wide
Seven of ours, photographed by the crew. Arenas, seniors' housing, downtown blocks, a boardwalk, retail. All on Prince Edward Island.
Community arena
A pre-engineered structure carries the whole roof without a post on the floor. The O'Leary rink in our list is 31,000 square feet of it.
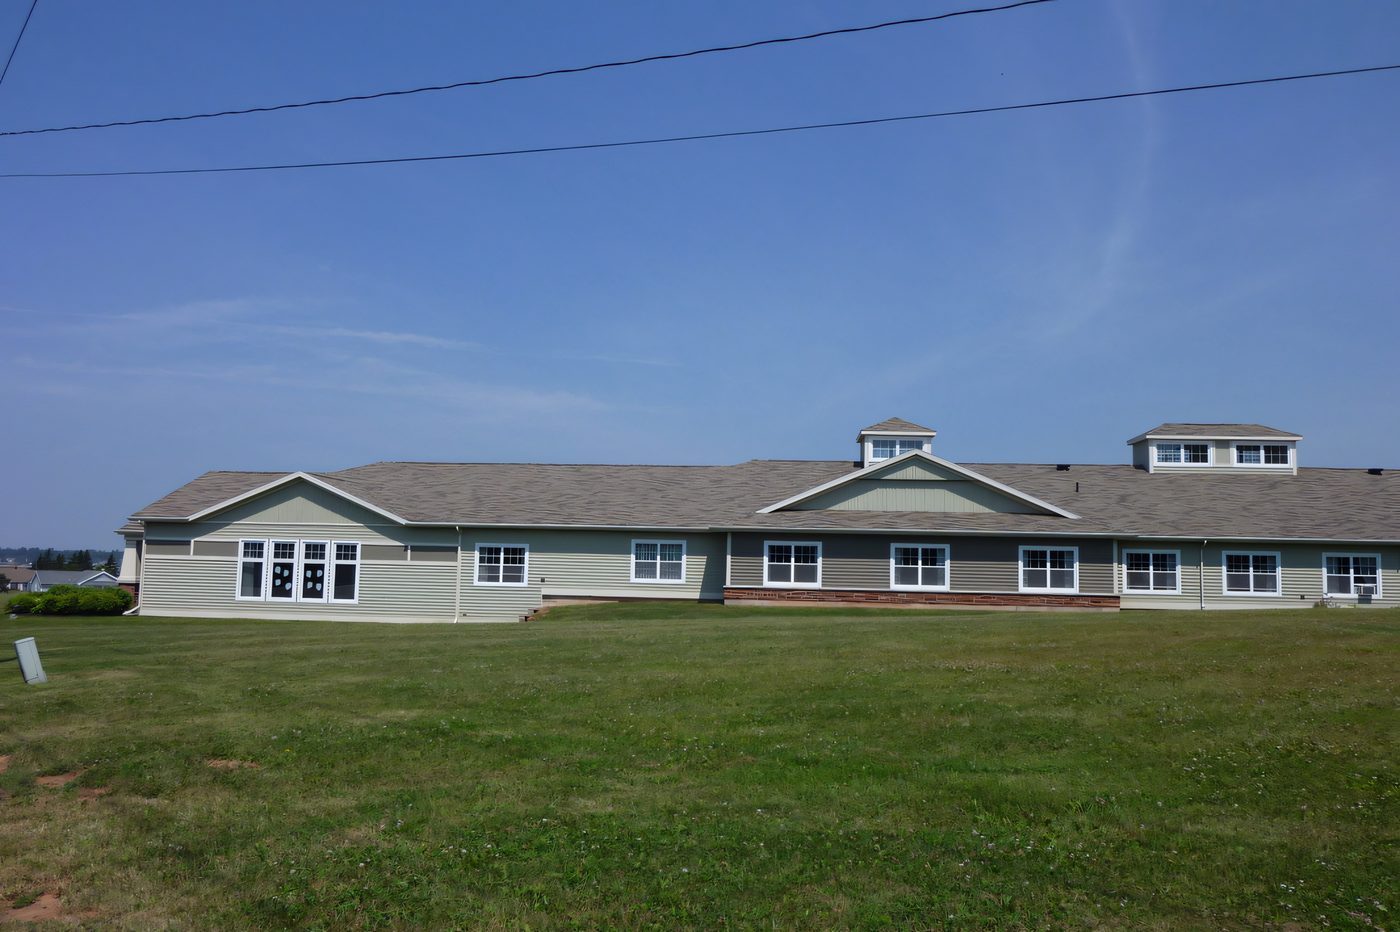
Seniors' complex
Seniors' complexes are one of the building types we list first: dormers, a brick base and long, level corridors.
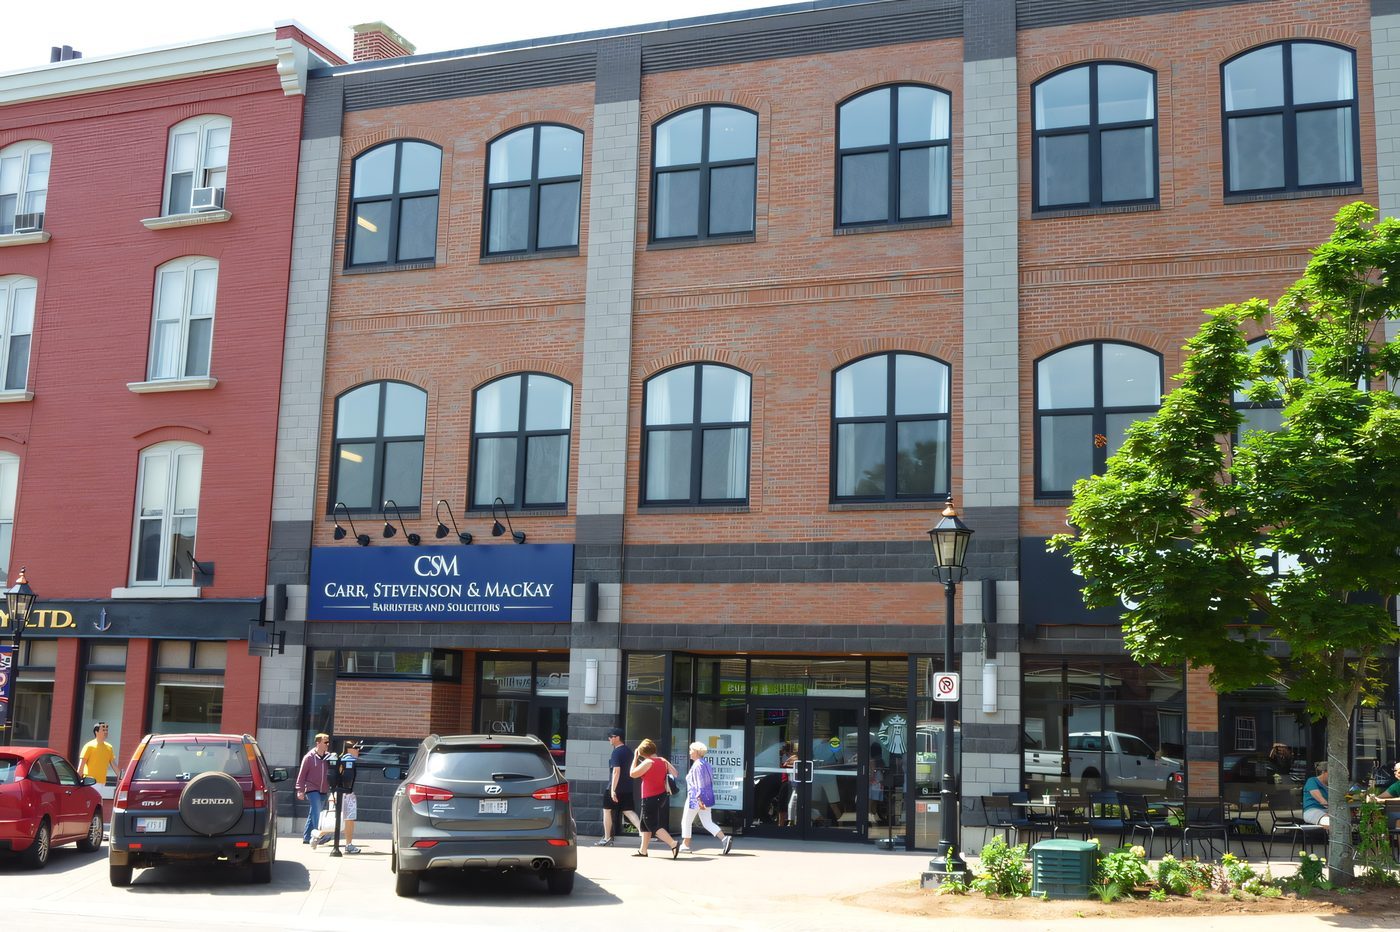
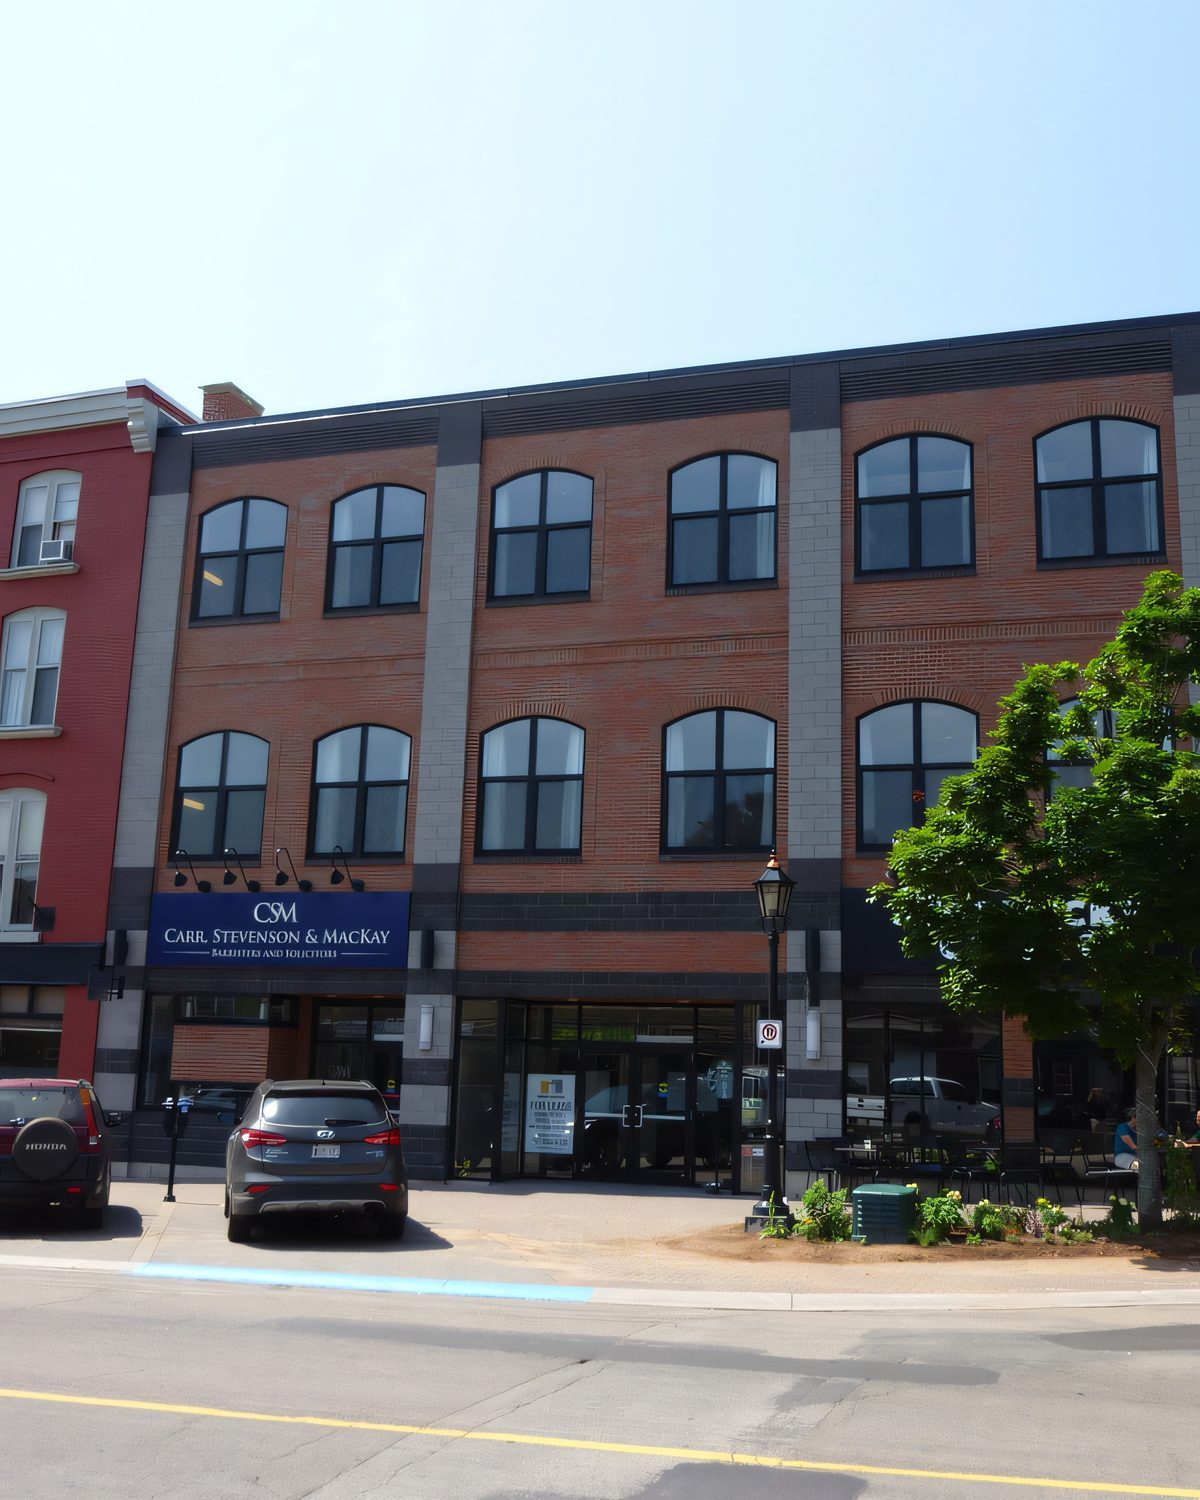
Downtown block
Offices above, storefronts below, built tight to the sidewalk between two older neighbours.
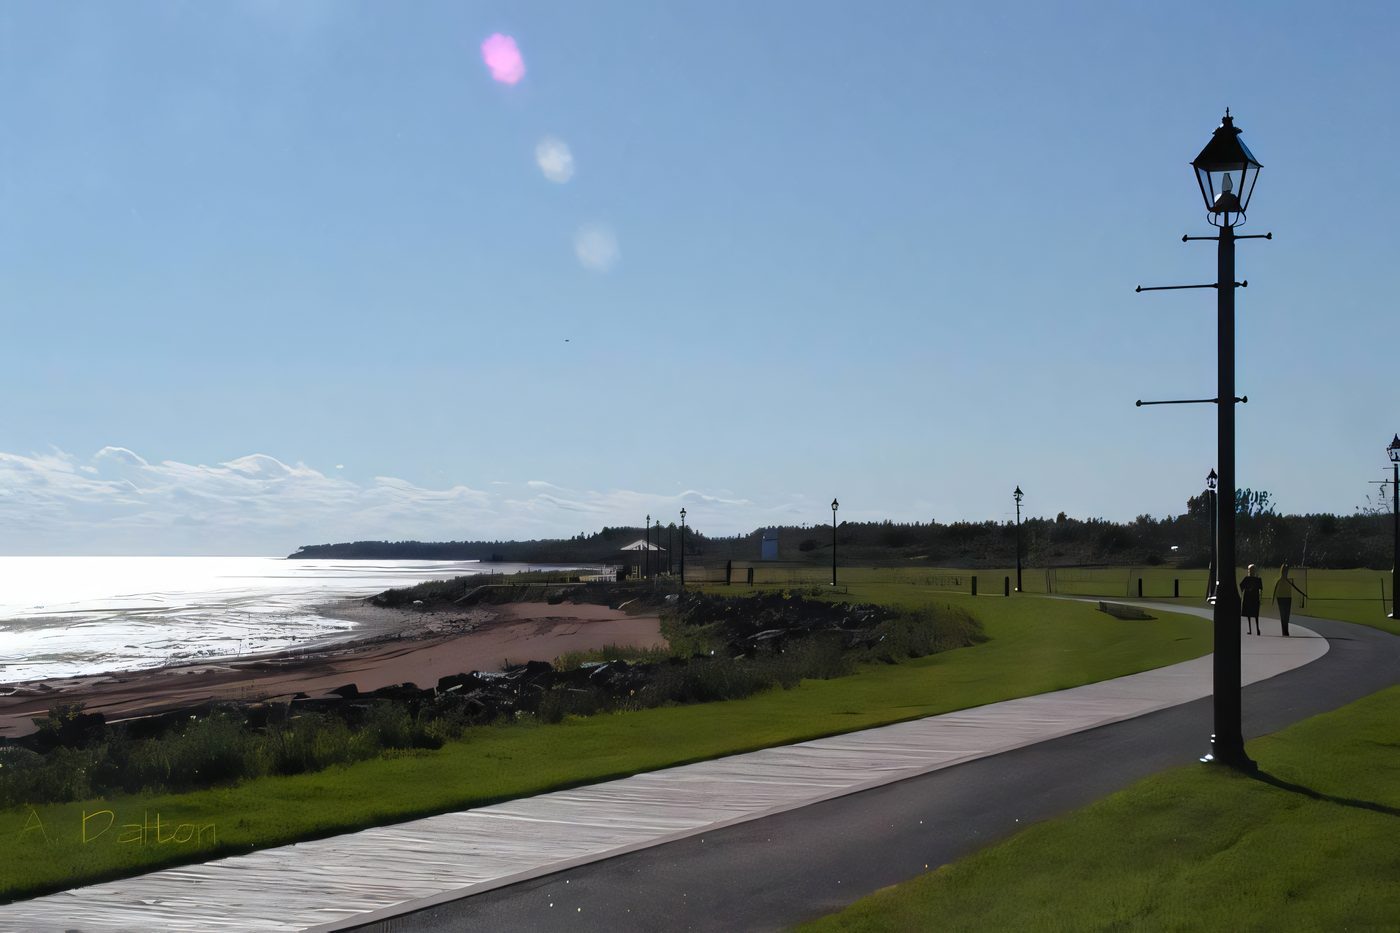
Summerside West End Boardwalk
Boardwalk, landscaping and kiosk rest areas over the west end beach. Used year-round, and the City has been planning to extend it.
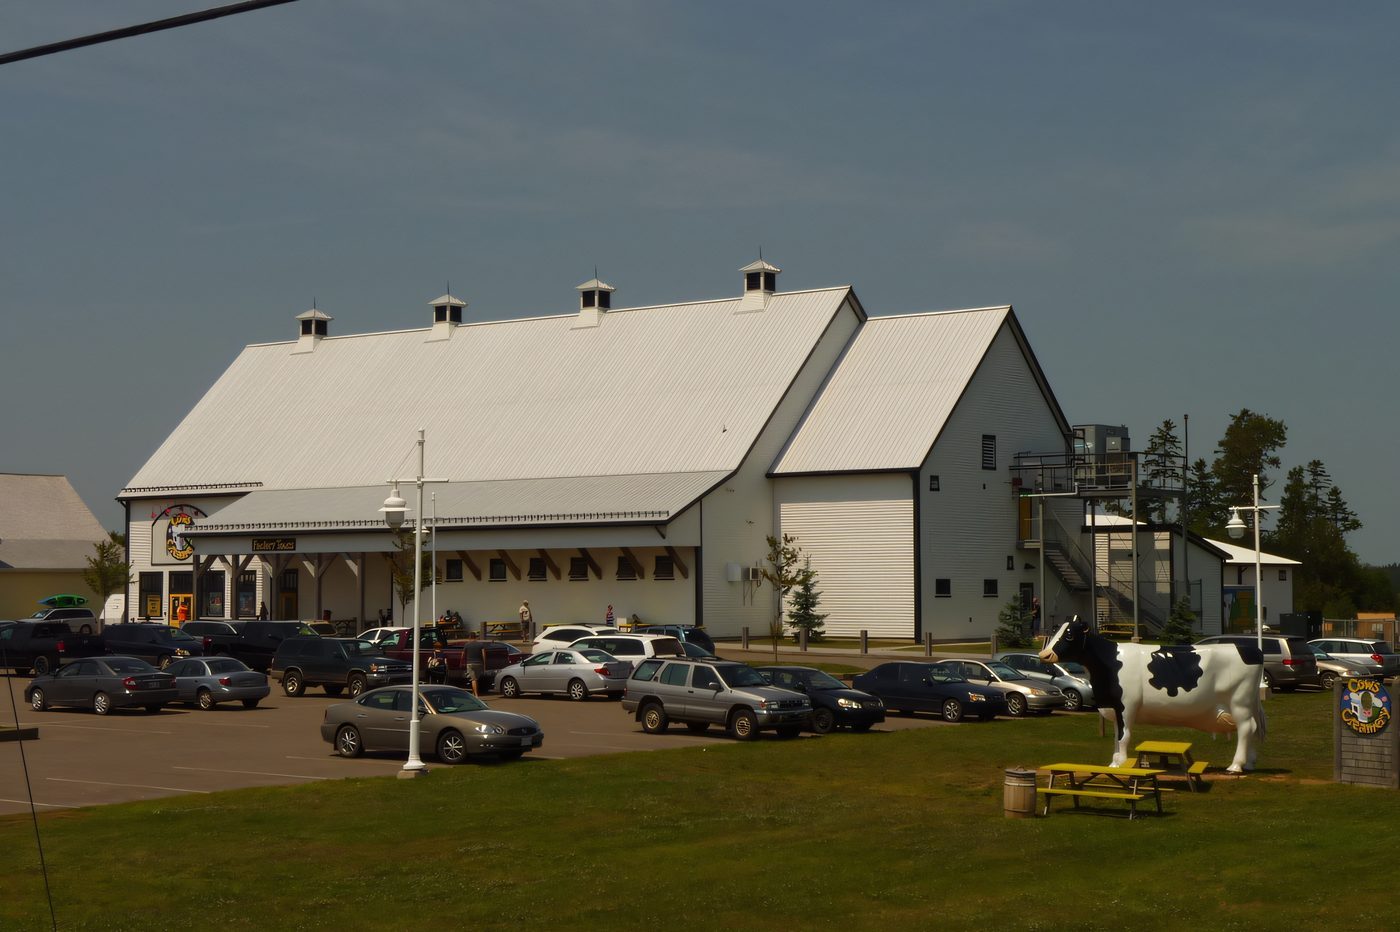
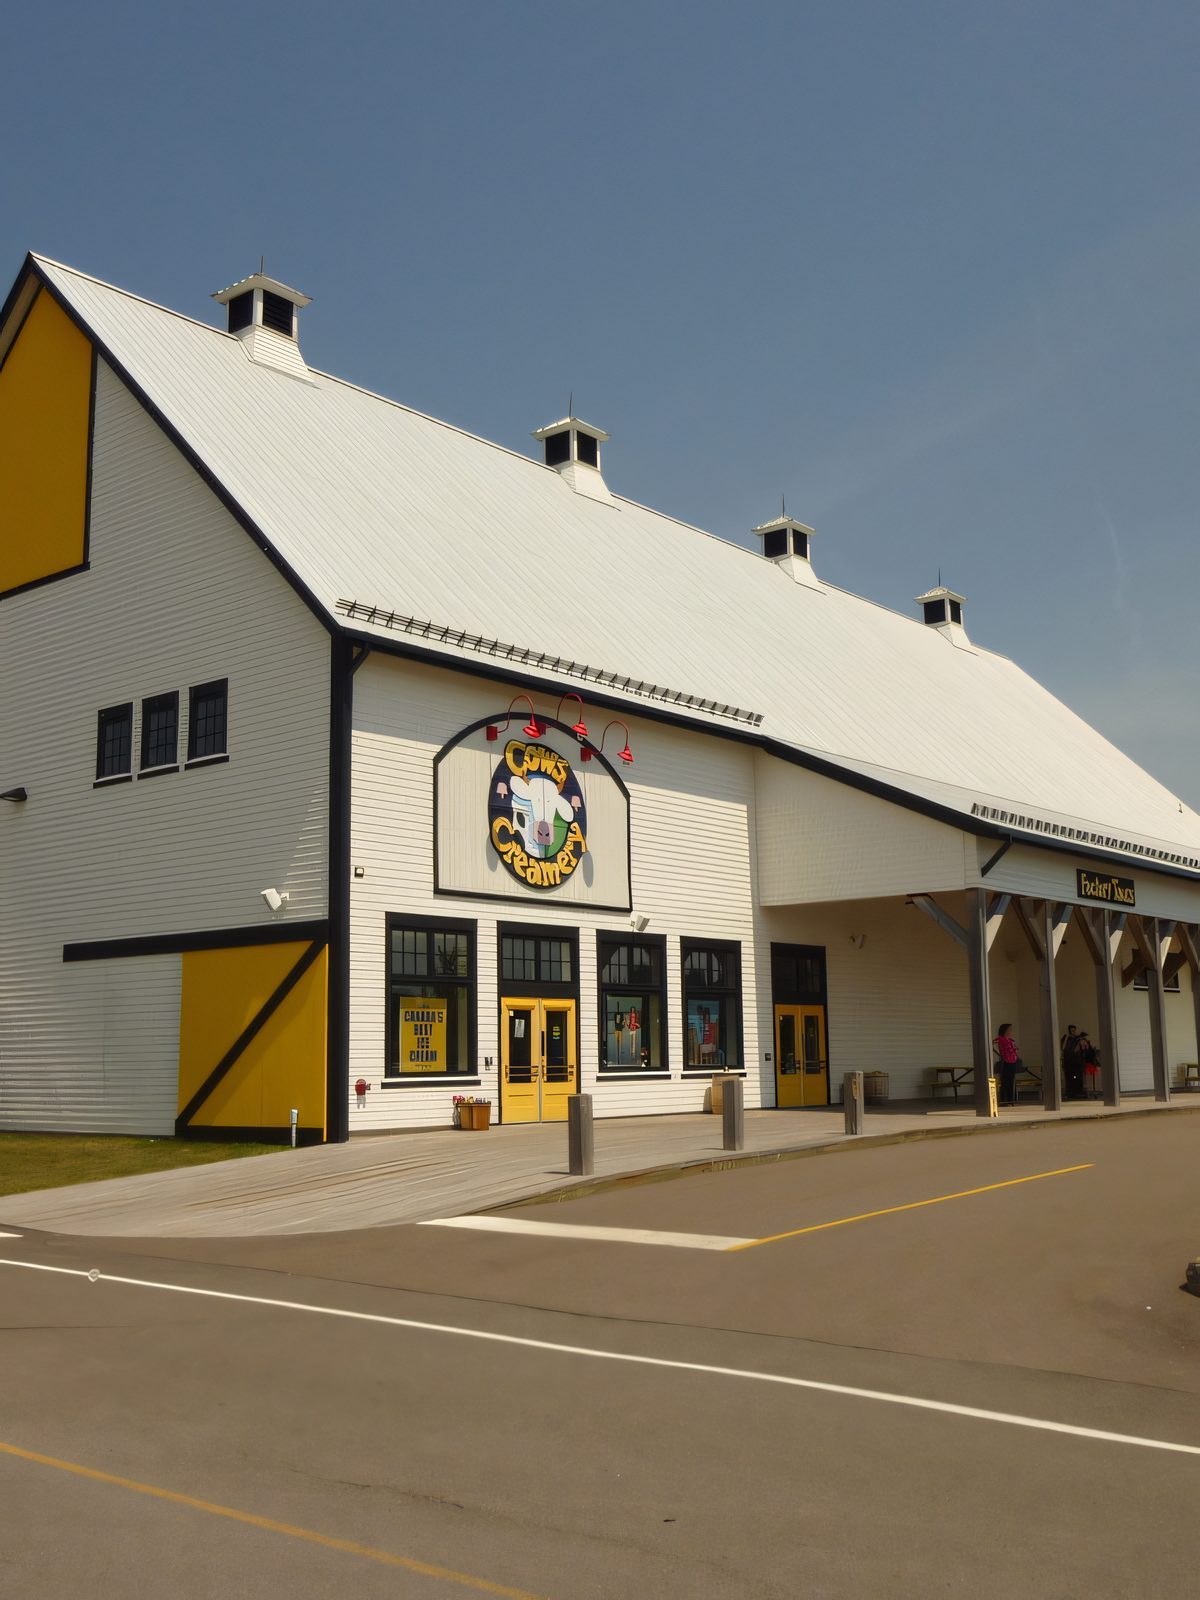
Retail
Gambrel roof, white metal siding, yellow trim and a parking lot full on the day of the photo.
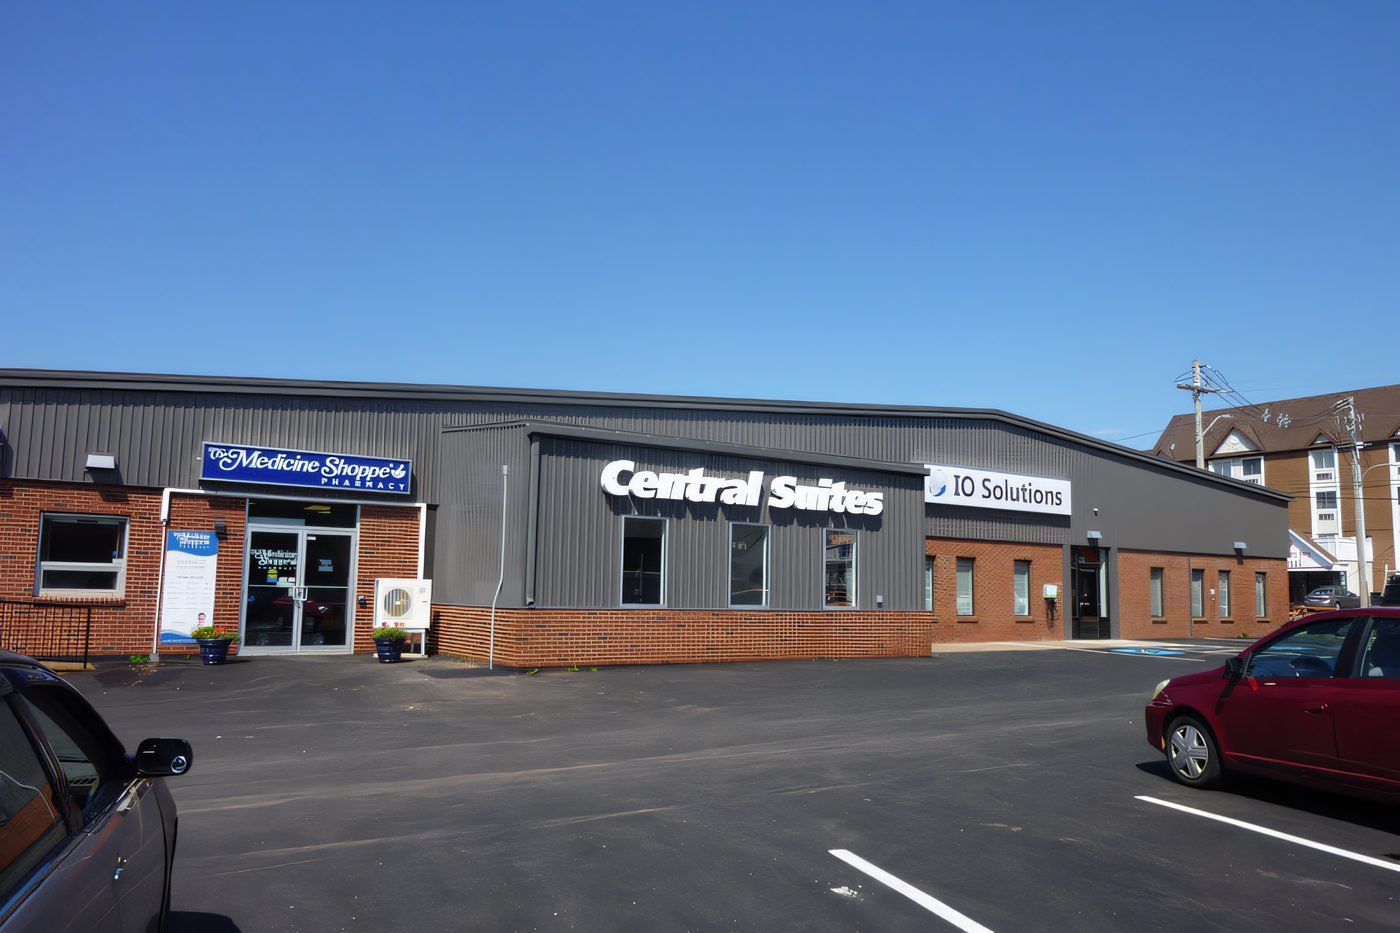
Retail strip
Brick front, steel building behind it, tenant signs already up.
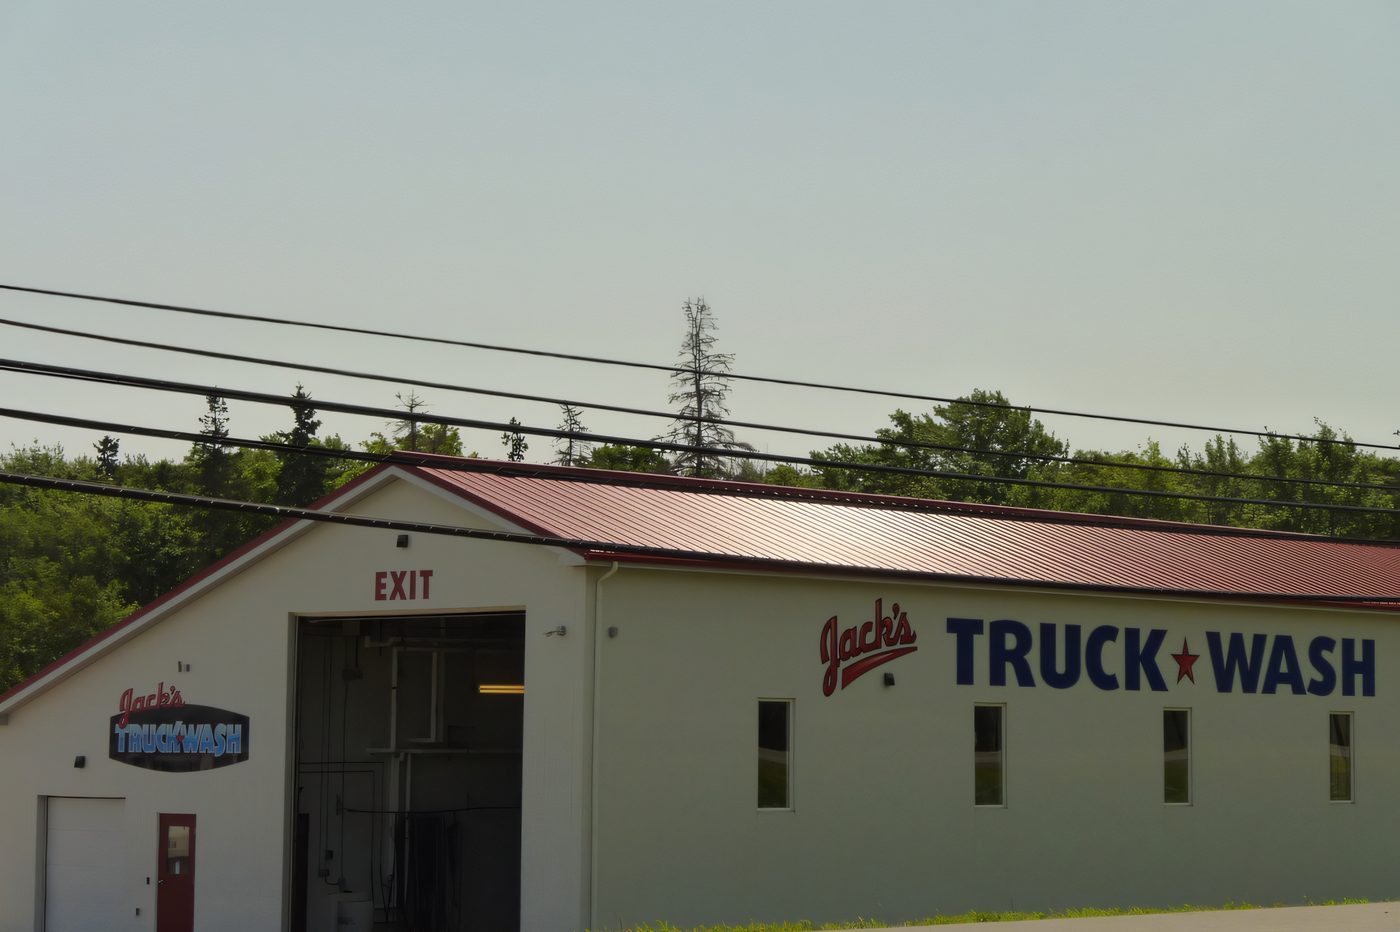
Truck wash
A tall bay, a red roof, and a slab with the drainage a wash bay needs.
The full list
The commercial page lists our projects with their square footage, from Slemon Park to O'Leary.
Commercial projects→The ledger
The projects on our commercial page, as we list them there. Some we designed and built from the ground up; on others our contract was the concrete under someone else's steel.
Master PackagingConcrete · Borden-Carleton · plant addition
85,000sq ft
Atlantic SuperstoreConcrete · Summerside · foundations, footings, pilasters
80,000sq ft
Green Acres ProduceConcrete · Woodstock · one Steelway, one conventional steel
55,000sq ft
Testori AmericasDesign-build · Slemon Park · pre-engineered and conventional steel
52,600sq ft
O'Leary RinkPre-engineered · O'Leary · attached to the arena complex
31,000sq ft
Holland HouseRenovation · Atlantic Police Academy, Slemon Park
25,000sq ft
Malpeque HouseRenovation · Slemon Park · now a motel
25,000sq ft
Andrews LodgeConcrete · Summerside · foundations and floors, 1999
20,000sq ft
Community ConnectionsBuild · Summerside · workshops, offices, cafeteria
15,000sq ft
Square footage as listed on our project pages. Bars are to scale with the largest job. The line tells you what our contract covered: the whole building, the steel, or the concrete.
Competitive wages based on experience. Serious inquiries only. Send your resumé to the office.
Your next project
Call the office, or David or Matthew directly. Bring the lot, the budget and what the building has to do. The design can start from there.