
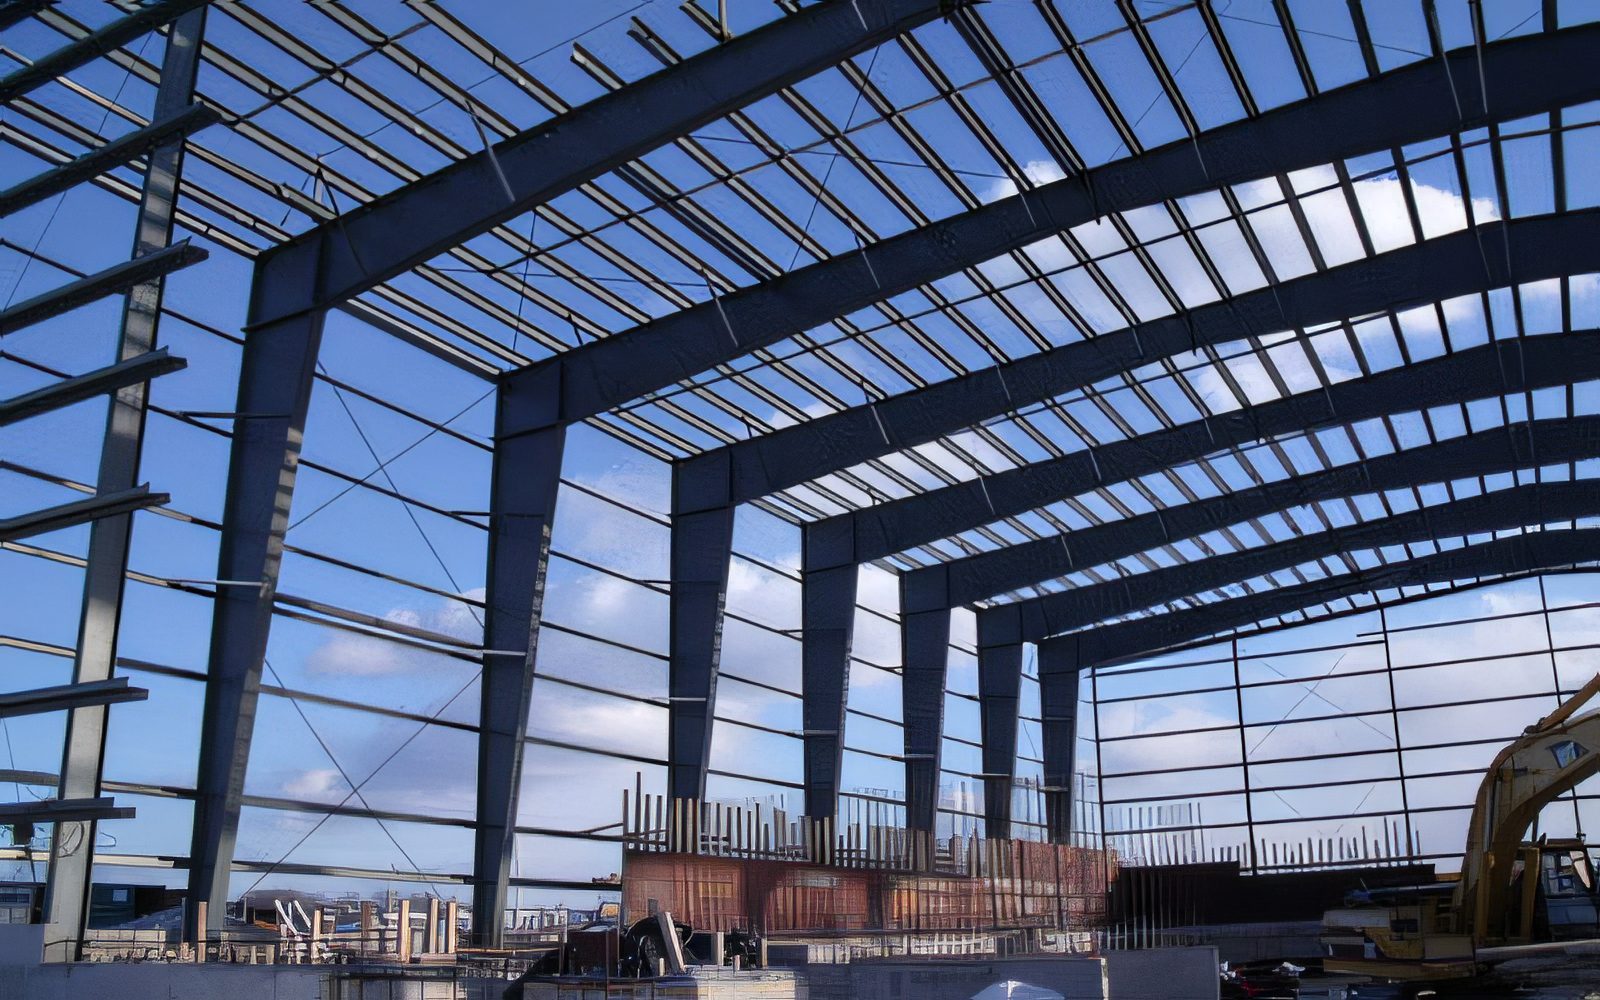
Concrete foundations · Prince Edward Island
Footings, frost walls, slabs and pilasters.
The company's concrete crews pour for its own buildings and for other contractors' steel: foundations, footings, slabs, pilasters, frost walls and trenches, with the reinforcement that goes in first. Residential and commercial concrete contracts alike.
85,000sq ft
Master Packaging
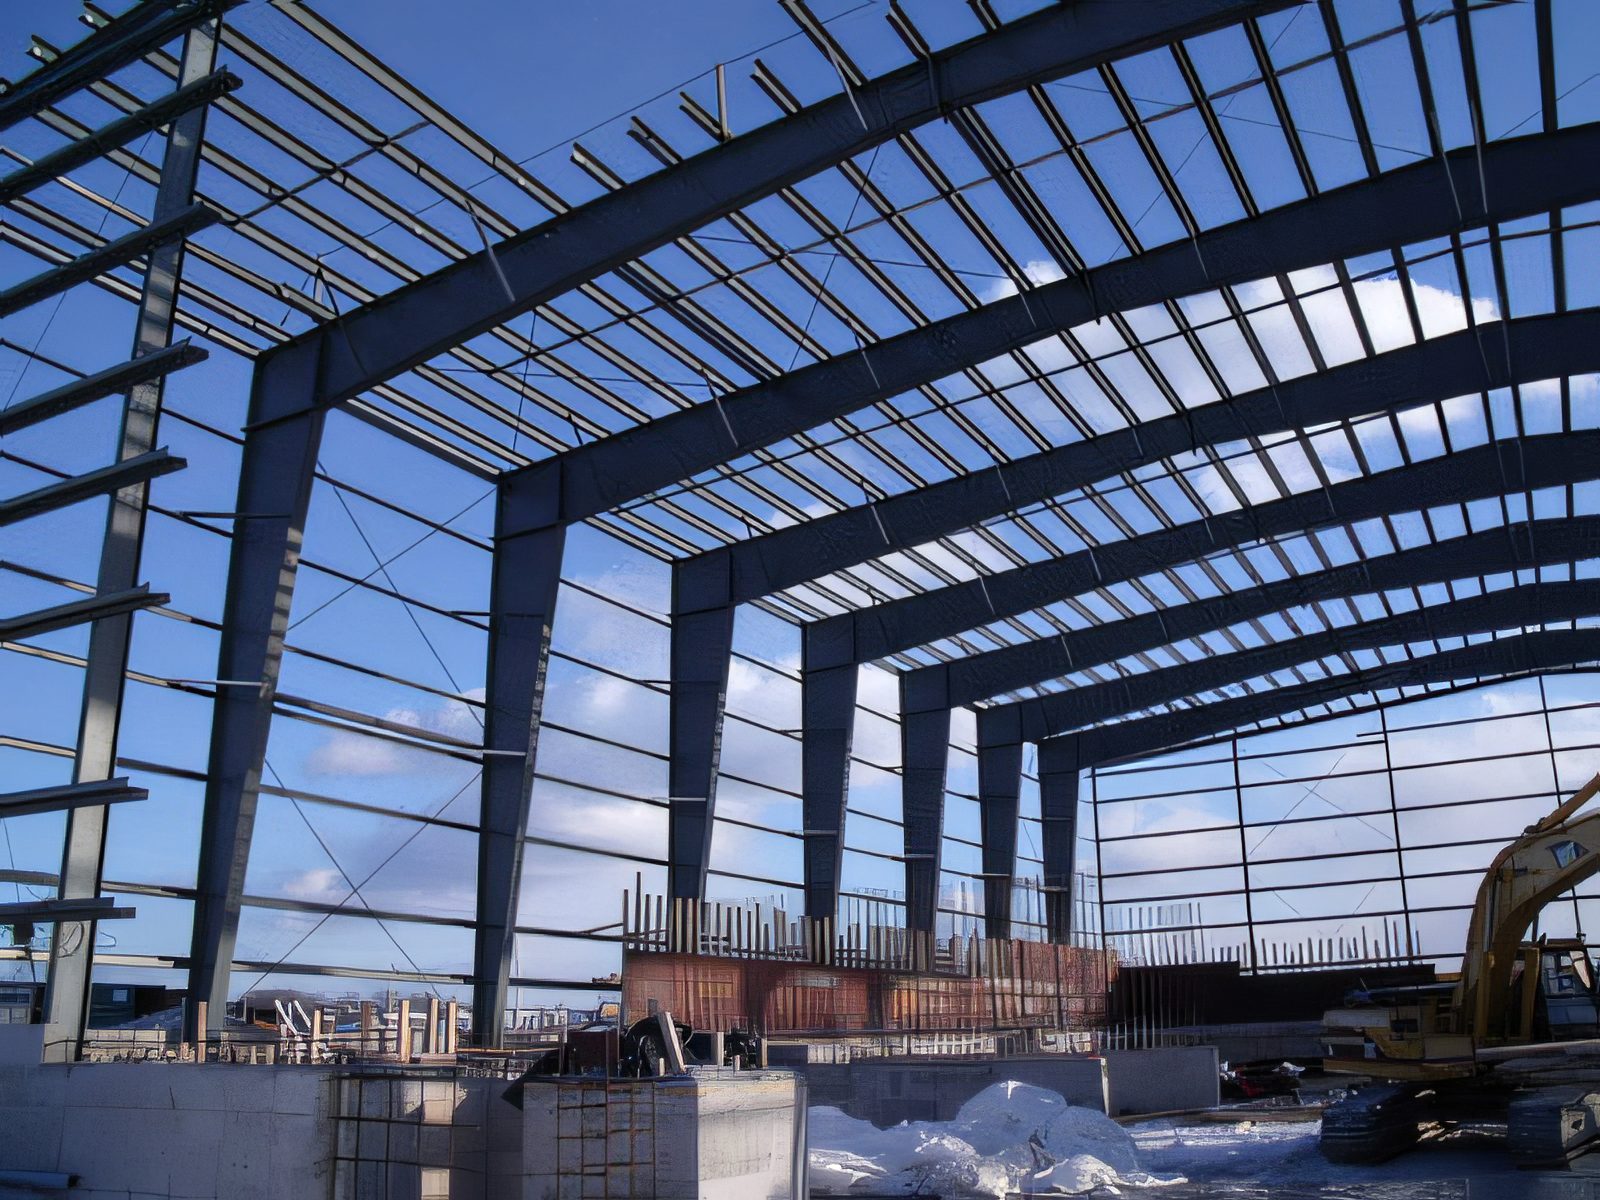
Foundation work for the addition to the cardboard box plant in Borden-Carleton: frost walls, footings, pilasters, ready for a pre-engineered Robertson building.
80,000sq ft
Atlantic Superstore
All the foundations, footings and concrete pilasters for the conventional steel supermarket in Summerside.
55,000sq ft
Green Acres Produce
Footings, slabs, walls and trenches for two buildings at the Woodstock potato washing and processing plant, 1989-1990.
20,000sq ft
Andrews Lodge
All foundations and floors, with reinforcement, for the wooden private seniors' lodge in Summerside, 1999.
Concrete projects
What went in the ground.
Where the company's contract was the concrete only, the list says so. On the design-build jobs, the concrete was ours too.
- Summerside Atlantic Superstore
- Foundations, footings and pilasters for an 80,000-square-foot conventional steel structure, Prince County's main grocery destination.
- Master Packaging · Borden-Carleton
- Frost walls, footings, pilasters and all associated concrete for an 85,000-square-foot plant addition, built to accept a pre-engineered Robertson building.
- Harrington Farms
- All concrete for two large Steelway pre-engineered buildings and three wood buildings at the Agriculture and Agri-Food Canada experimental farm.
- Andrews Lodge · 1999
- Foundations and floors, complete with reinforcement, for a 20,000-square-foot wooden seniors' lodge in Summerside.
- Testori Americas · 2004-2005
- Foundations, footings, slabs and reinforcement to accept a Steelway pre-engineered building and a conventional steel building.
- Green Acres Produce · 1989-1990
- Concrete for footings, slabs, walls and trenches: one conventional steel building and one Steelway, about 55,000 square feet.
- Charlottetown Airport
- Selective removal of concrete apron pads and replacement with the specified mixes and reinforcement. These aprons are the taxi areas for the airplanes.
Concrete to price?
Send the foundation plan.
Footings, walls, slab or a full foundation package — call the office with the drawings and the pour dates you are working toward.
- David
- (902) 888-9292
- Matthew
- (902) 439-6990
- The office
- 1742 Route 124, RR 1
Wellington, PEI C0B 2E0