Commercial projects · Prince Edward Island

Known Island wide for design-build.

Wellington Construction is known across the Island for the design and management of commercial and industrial projects — community recreation centres and rinks, seniors' complexes, manufacturing facilities and community centres. Budgets matter. The standard of workmanship does not move.

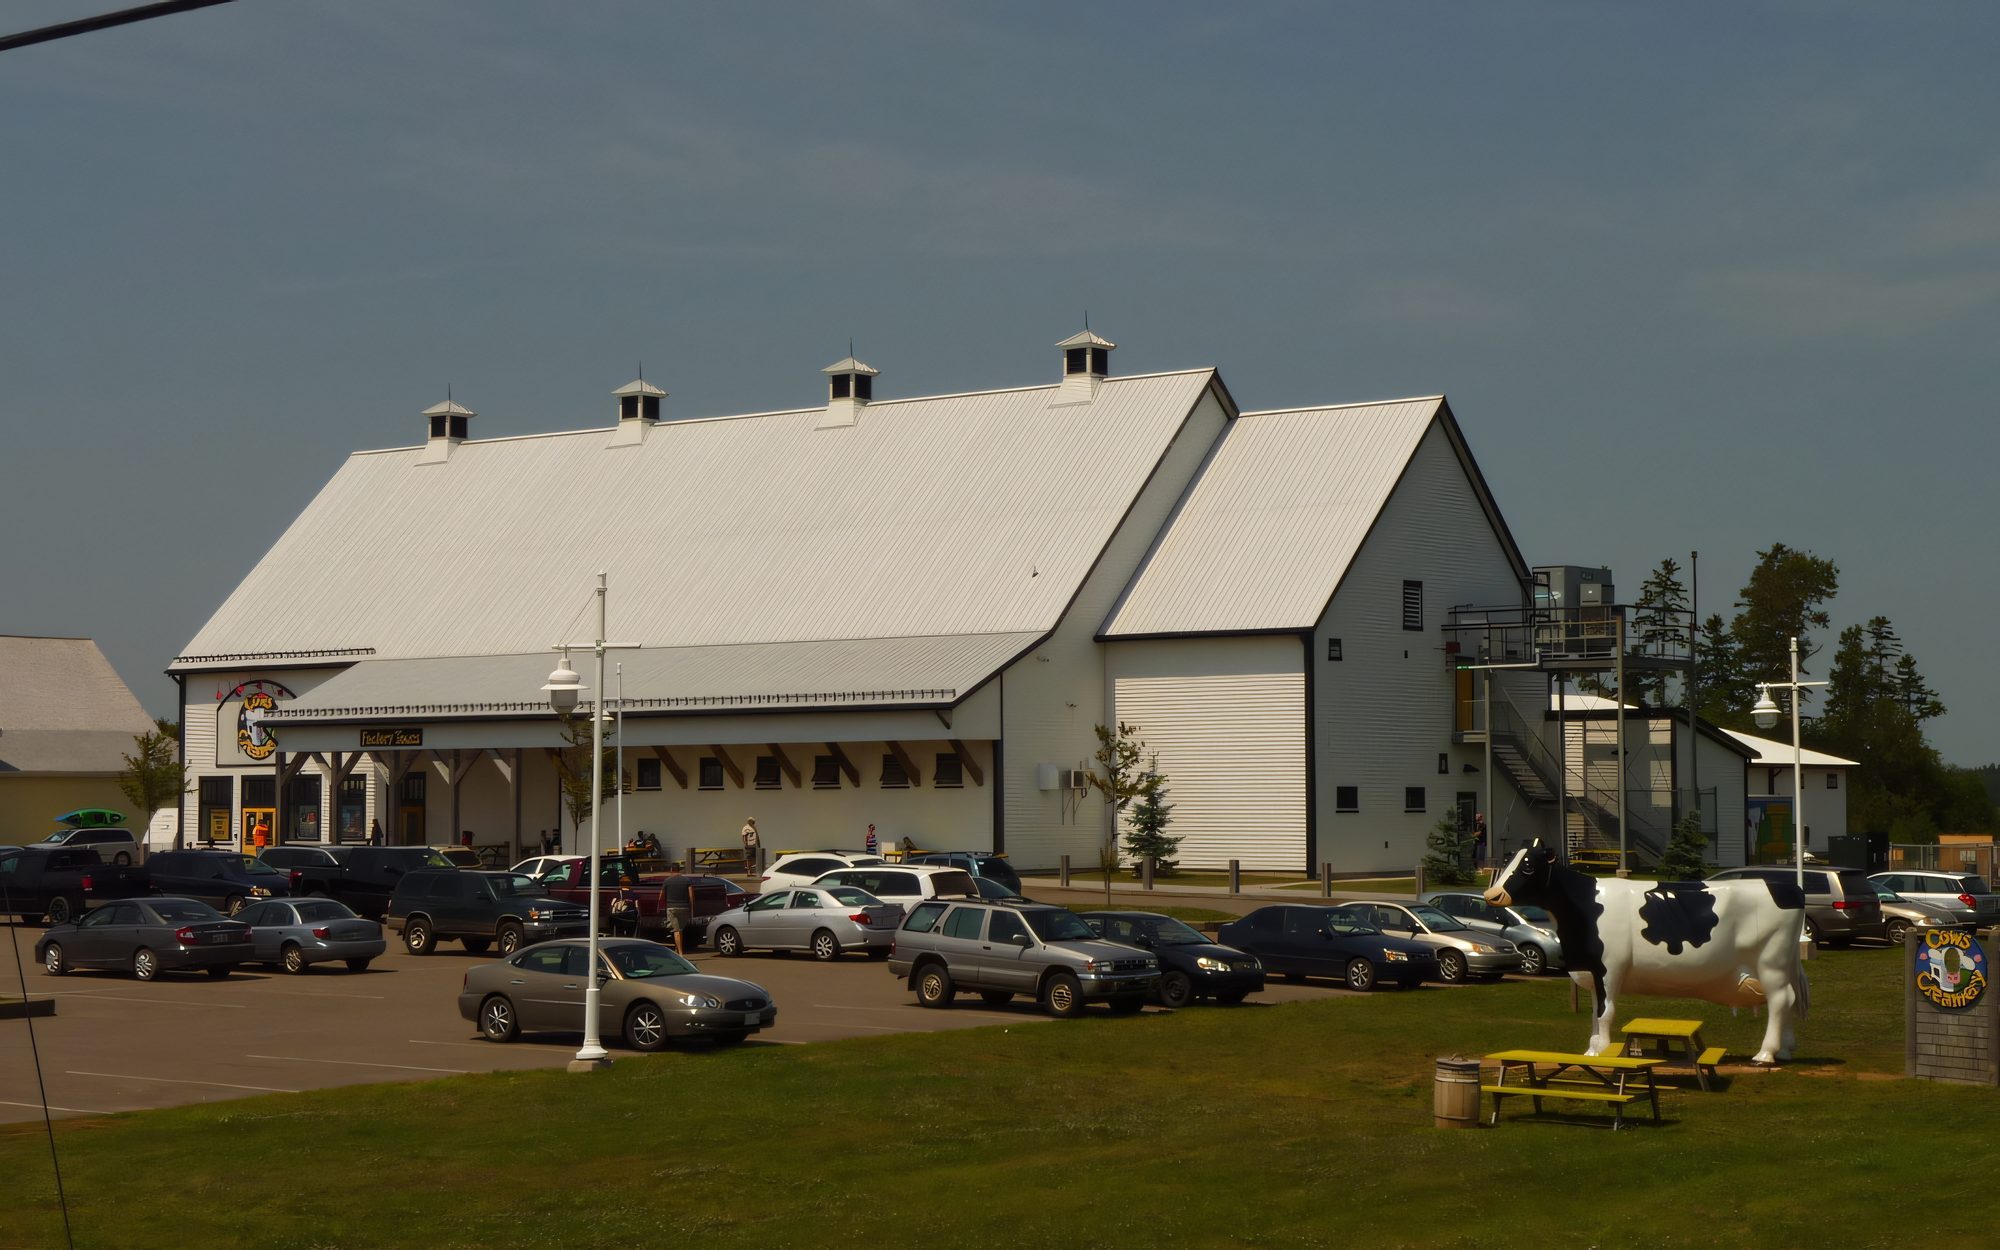
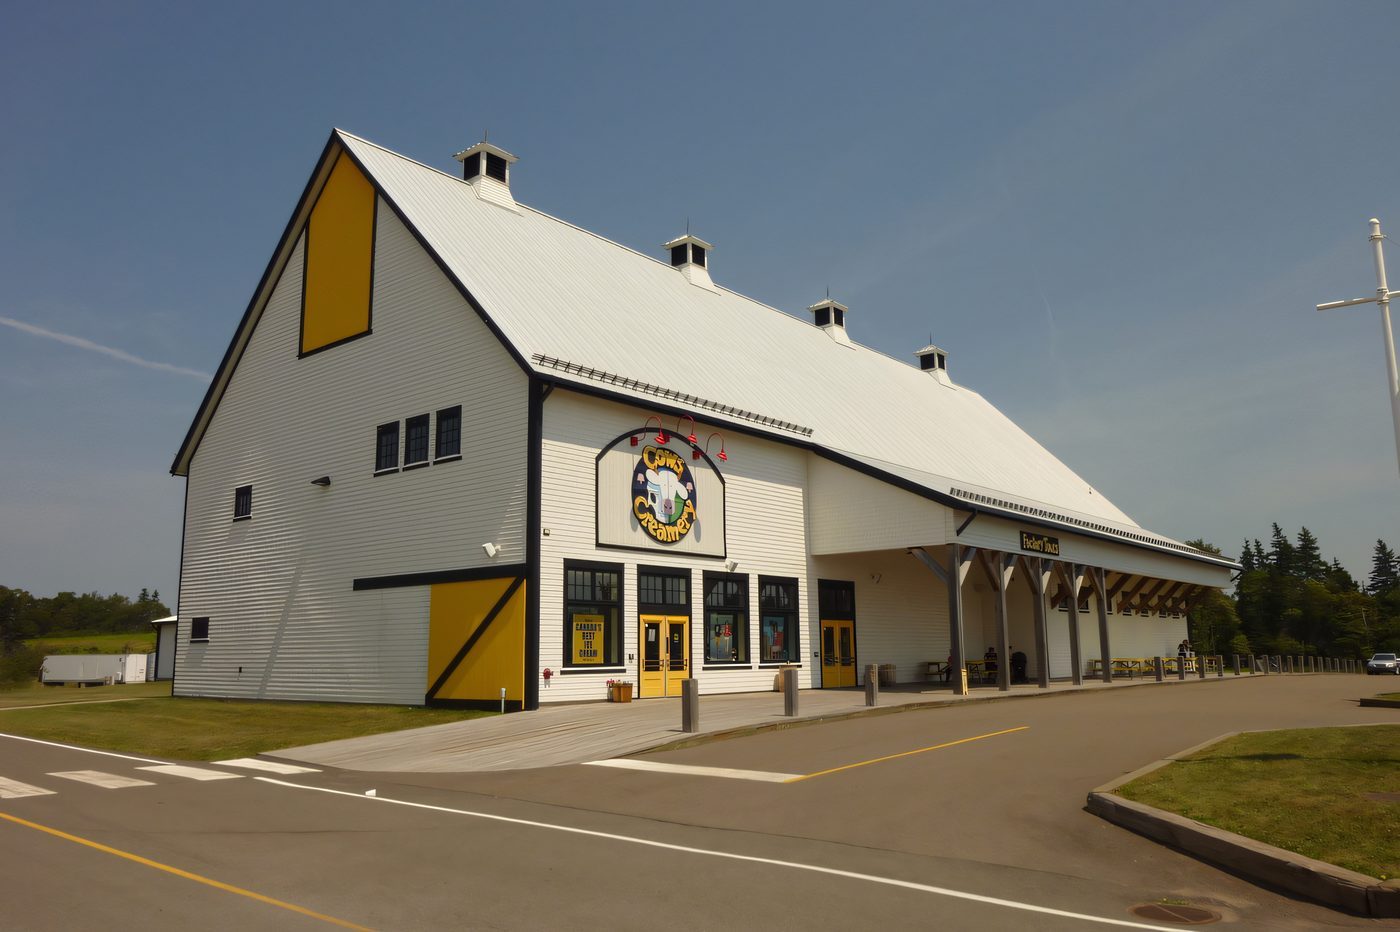
A white gambrel-roofed retail building with yellow trim, a full parking lot in front on a sunny day

The list

Named, placed, measured.

Eight of the projects the company lists, with the square footage as it lists them. Some are recent, some have been standing for a long time, which is the point.

Slemon Park · design-build

Testori Americas

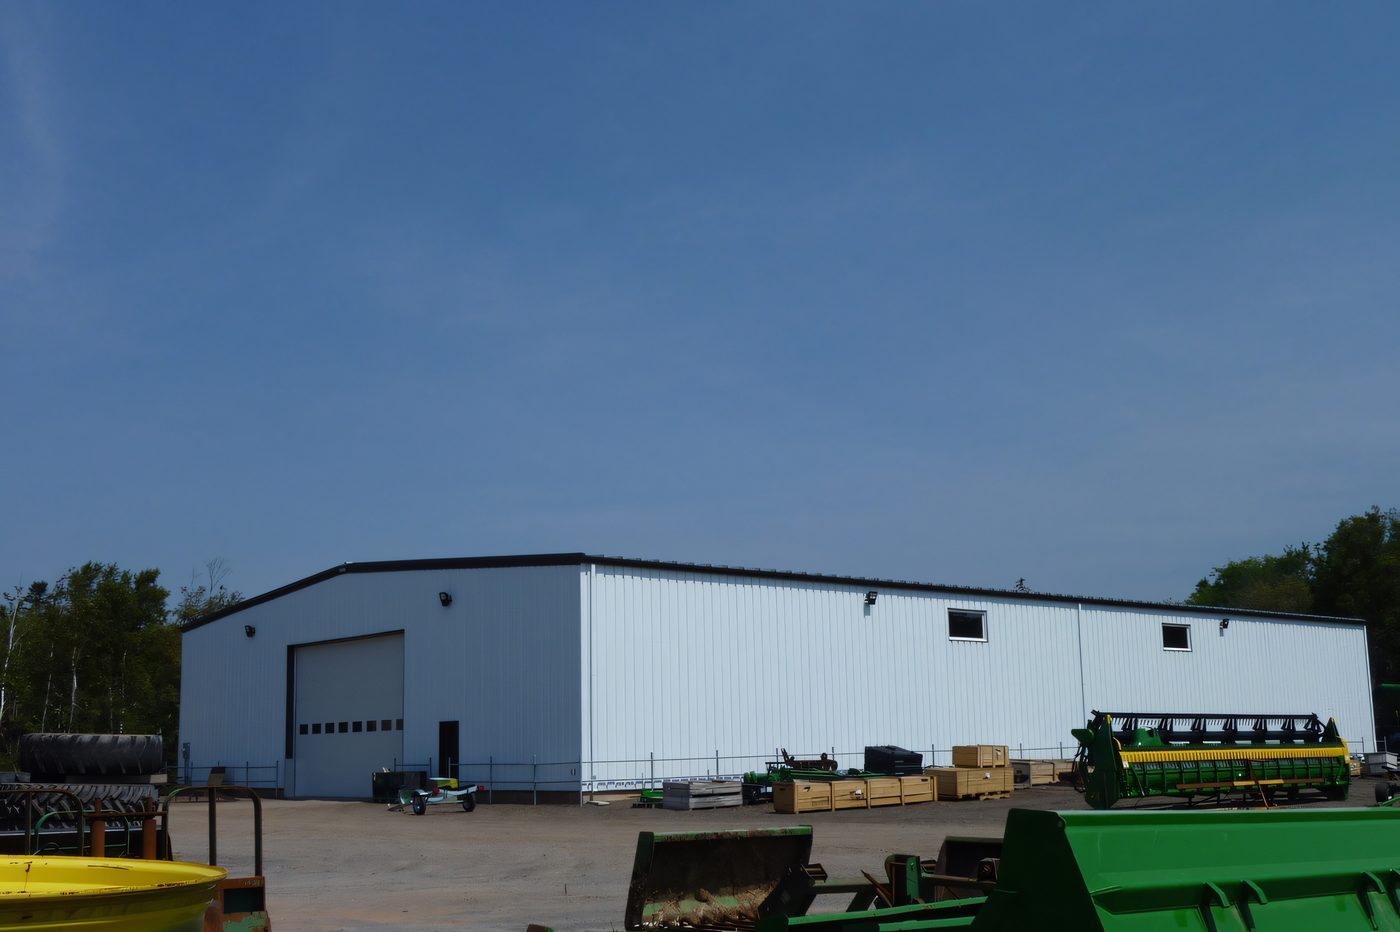
A pre-engineered and conventional steel building for Testori Americas in Slemon Park. One part is an internationally known plant making interior fit-ups for fast trains and airplanes; the other is a two-storey office block of 6,000 square feet per floor. The job also covered a paved lot with 100 parking spaces and the site work — all through the design-build process.

52,600sq ft

Near Alberton Harbour · new build

Northport Inn

A two-storey, 14-unit inn by the shore near the Alberton Harbour, about 11,000 square feet, built as a seasonal motel for the tourism market. Mostly wood, with other materials worked in.

14units

North Rustico Harbour · new build

North Rustico Interpretive Centre

A 4,000-square-foot building on the North Rustico Harbour, designed to look like the buildings of the early 1900s: cedar wood battens, cedar shingles and a wood interior finish. It serves as a handcraft shop and provides public washrooms for the harbour area, mostly in the tourist season.

4,000sq ft

Summerside · site work

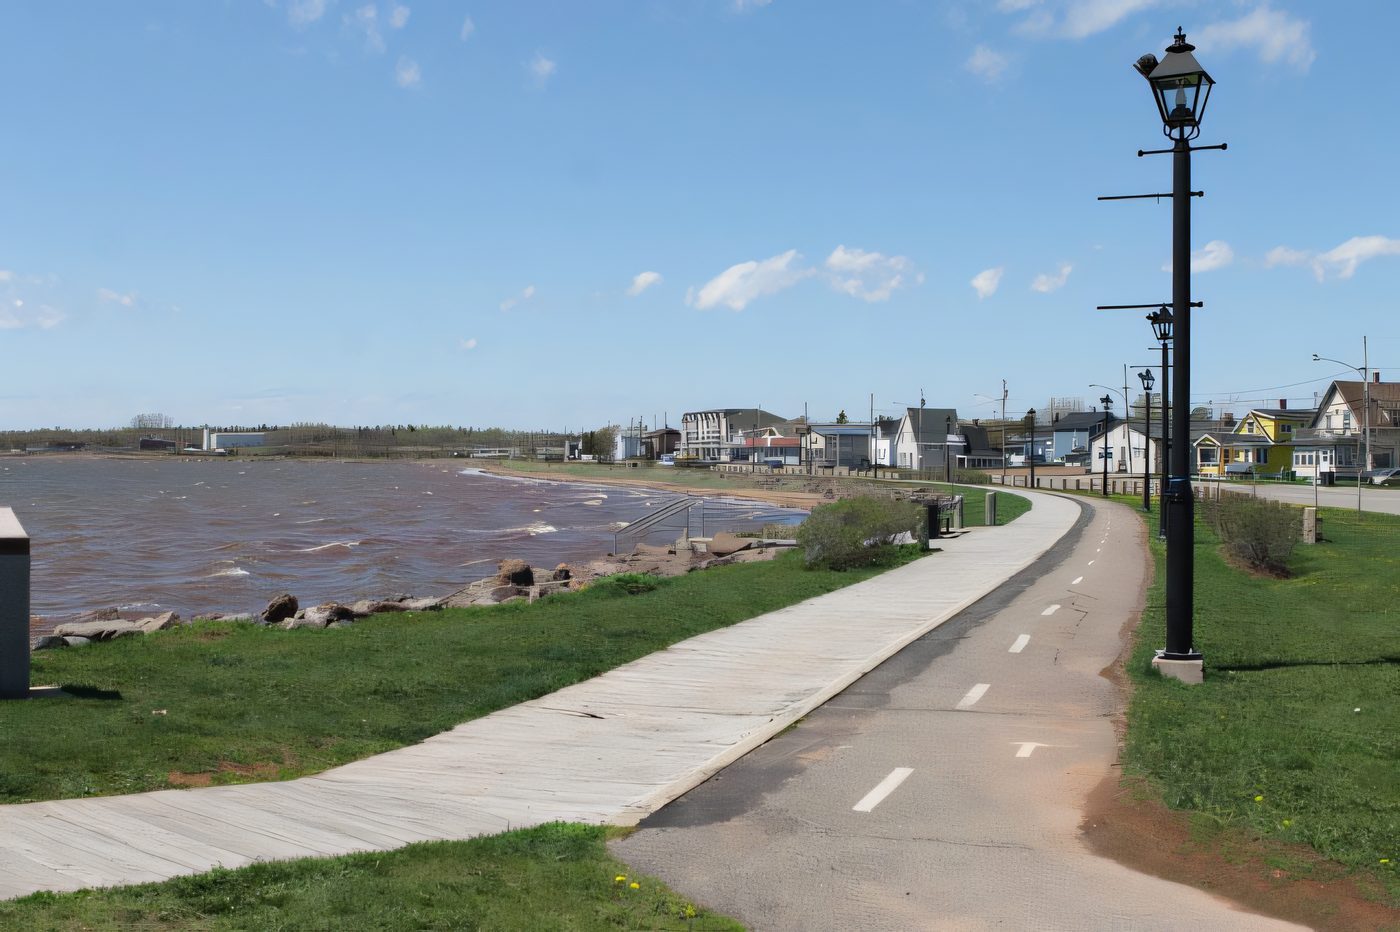
Summerside West End Boardwalk

A wooden boardwalk about half a mile long, with landscaping and kiosk rest areas overlooking the public beach in the west end of Summerside. It has become a favourite year-round walking path, and the City has been planning a much longer extension.

½mile

The boardwalk curving along the Summerside shoreline, lamp posts every few metres, the bay on the left

Summerside · new build

Community Connections

A 15,000-square-foot wooden structure with hardy plank siding, at a Y intersection at the western entrance to downtown. It houses carpentry, upholstery, painting and furniture refinishing workshops for the organization's clients, plus staff offices, a cafeteria and a retail area. All site work and the parking lot included.

15,000sq ft

Wellington · new build

Wellington Esso

A new gas bar and convenience store in Wellington: a 5,000-square-foot wood structure with a large canopy over the pumps, a range of finishes and a coffee shop with a drive-through.

5,000sq ft

Abram's Village · agricultural

Lane's Farm

A 6,000-square-foot wood structure with steel siding for a family dairy farm in Abram's Village, with an attached, covered manure storage tank and the latest mechanical features for feeding and cleaning.

6,000sq ft

O'Leary · pre-engineered

O'Leary Rink

A 31,000-square-foot pre-engineered building attached to the existing arena complex in O'Leary. Wooden bleachers, dressing rooms and a fibreglass and metal board system inside. Winter ice, and community events the rest of the year.

31,000sq ft

Renovation projects

Gutted, redone.

Slemon Park, the former Canadian Forces Base near Summerside, became an industrial park after CFB Summerside closed in 1991. The company has been retained many times for the park's tenants, including yearly work for Slemon Park Corporation, and worked on a number of the new buildings that went up there over the years.

Atlantic Turbines International · Slemon Park
Three major expansions to the facilities in the Aerospace Centre, plus an addition for engine testing. Steel structures, concrete finishes, overhead bridge cranes, masonry, steel studs and drywall. The company overhauls aircraft engines from around the world in the renovated spaces.
Holland House, Atlantic Police Academy · 2003-2004
A 25,000-square-foot, two-storey wooden lodging building for the academy's students, in Slemon Park. The military dorm interior was completely gutted and redone in a modern style.
Malpeque House · 2004-2005
Another 25,000-square-foot wooden building at Slemon Park, similar to Holland House: complete demolition and refitting of the interior. Now a four-star motel owned and operated by Slemon Park Corporation.
China Star Restaurant · 2002-2003
A major renovation of a 4,000-square-foot wooden building in downtown Summerside into a Chinese restaurant: stained glass partitions, paintings and a carved archway, all imported from China.
Dent and Lambie house · Abram's Village
A multi-level home by the ocean: cedar-shingle exterior with a screened-in veranda; drywall and birch inside; ceramic tile, hardwood and patina-stained floors.

Your next project

Bring us the site.

Community building, plant, lodge or rink: call the office or David or Matthew directly, and the design-build conversation can start.

David
(902) 888-9292
Matthew
(902) 439-6990
The office
1742 Route 124, RR 1
Wellington, PEI C0B 2E0